
The Evolution of a Classic: Why Modern Ranch Homes Are Back
Imagine walking into a home where the boundaries between the indoors and outdoors simply melt away. There are no steep staircases to navigate, no cramped hallways, and every room feels bathed iatural light. This is the essence of the modern ranch home. While the original ranch houses of the 1950s were often criticized for being “cookie-cutter” suburban boxes, the 21st-century reimagining of this style is anything but ordinary. Today, modern ranch architecture represents the piacle of functional luxury, blending minimalist aesthetics with a deep coection to nature.
SUBMIT YOUR DETAILS FOR
The resurgence of the ranch style isn’t just about nostalgia. It is a response to how we live today. We crave open spaces, accessibility, and homes that prioritize relaxation over formality. Whether you are a young professional looking for a sleek, industrial-inspired space or a family wanting a safe, expansive layout, modern ranch architecture offers a versatile canvas. In this guide, we will explore the core elements of modern ranch design and provide inspiring ideas to help you envision your dream one-story retreat.
The Open Concept: Breathing Room for the Modern Family
One of the most defining characteristics of modern ranch architecture is the open-concept floor plan. Unlike traditional homes that use walls to strictly define the kitchen, dining, and living areas, the modern ranch treats these as one continuous social hub. This layout isn’t just about looking good; it’s about fostering coection. You can prep dier in the kitchen while still being part of the conversation happening in the living room.
To keep these large spaces from feeling cavernous or cold, architects use clever design tricks. For example, a change in flooring material or a strategically placed double-sided fireplace can subtly define different “zones” without blocking the line of sight. High, vaulted ceilings—often featuring exposed wooden beams—add a sense of verticality that makes the single-story footprint feel much larger than its actual square footage.
Blurring the Lines: The Indoor-Outdoor Coection
If there is one “must-have” feature in modern ranch architecture, it is the integration of the outdoors. The goal is to make the backyard feel like an extension of the living room. This is achieved through several key architectural elements:
- Floor-to-Ceiling Windows: Large glass panels replace traditional walls, offering panoramic views of the landscape and flooding the home with natural light.
- Sliding Glass Walls: Many modern ranches feature motorized glass doors that slide completely out of sight, opening the entire side of the house to a patio or pool deck.
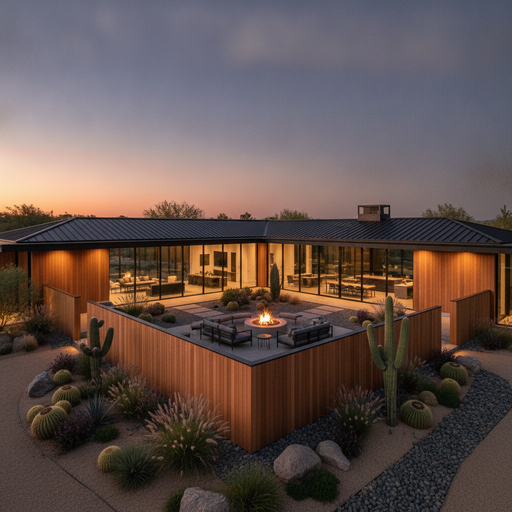
- Courtyard Layouts: The U-shaped or L-shaped ranch design creates a private, central courtyard, providing a secluded outdoor sanctuary that is protected from the wind and street noise.
By prioritizing these elements, the modern ranch becomes a biophilic masterpiece, allowing residents to experience the changing seasons and the movement of the sun from the comfort of their sofa.
Materials That Tell a Story: Wood, Stone, and Steel
While the mid-century ranch relied heavily on brick and shingles, the modern version experiments with a rich palette of textures. The trend is toward “honest” materials—those that look like what they are. Vertical cedar siding, black standing-seam metal roofs, and raw concrete accents are popular choices that give the home an edgy, contemporary feel.
In a modern ranch, the exterior often features a mix of materials to create visual interest. You might see a sleek white stucco wall paired with a warm, horizontal wood rainscreen. This contrast between “hard” and “soft” materials is what gives modern architecture its sophisticated look. Inside, these materials often continue; a stone wall from the exterior might extend through the glass into the entryway, further erasing the boundary between inside and out.
Stylistic Variations of the Modern Ranch
Not all modern ranches look the same. Depending on your personal taste and geographic location, you can lean into several different sub-styles:
1. The Scandinavian Ranch
This style is all about “hygge” and minimalism. Expect a monochromatic color palette (often whites, greys, and blacks), clean lines, and an abundance of light wood like ash or birch. The furniture is functional and low-profile, emphasizing the sense of space.
2. The Industrial Ranch
If you prefer a more “lofty” feel, the industrial ranch is the way to go. Think exposed steel beams, polished concrete floors, and large black-framed windows. This style works exceptionally well in rugged landscapes or urban infill lots.
3. The Modern Farmhouse Ranch
This is a softer take on the modern ranch. It combines the single-story convenience of the ranch with the cozy, rustic charm of a farmhouse. Features include white board-and-batten siding, gabled roofs, and wrap-around porches, but with modern proportions and minimalist detailing.
Functional Luxury: The Master Suite and Private Wings
In a two-story home, bedrooms are usually tucked away upstairs. In a modern ranch, privacy is achieved through horizontal separation. Architects often design the home with a “split-wing” layout. The master suite sits at one end of the house, while the guest rooms or children’s bedrooms are located at the opposite end. This creates a peaceful retreat for the homeowners, separated by the main living area.
Modern master suites in ranch homes often feel like high-end spas. They frequently feature private access to a deck, large walk-in closets with built-in organization, and “wet room” bathrooms where the shower and soaking tub share a single glass-enclosed space. Because everything is on one level, these homes are also “future-proof,” allowing residents to age in place without ever worrying about stairs.
Sustainable and Energy-Efficient Design
Modern architecture isn’t just about aesthetics; it’s about responsibility. Many new ranch homes are built with sustainability in mind. Because of their large roof surface area, ranch homes are ideal candidates for solar panels. Furthermore, the use of deep roof overhangs is a classic architectural trick; these overhangs block the high summer sun to keep the house cool while allowing the low winter sun to enter and warm the space naturally.
High-performance insulation, smart home technology to manage energy consumption, and drought-resistant landscaping (xeriscaping) are common features of the modern ranch. These homes are designed to be efficient, reducing their carbon footprint while lowering utility bills for the owner.
Conclusion: Finding Your Perfect Flow
The modern ranch home is a celebration of simplicity, light, and the horizontal line. It rejects the idea that a “luxury” home must be a multi-story mansion. Instead, it proves that beauty and comfort are found in the flow of a room, the quality of the materials, and the way the house sits within its environment. Whether you are building from scratch or renovating an existing one-story home, focusing on open spaces, natural light, and a strong coection to the outdoors will ensure your home remains timeless and inviting for decades to come.