
The Hidden Potential of the Single-Story Sanctuary
Imagine walking through a classic mid-century ranch home. You admire the horizontal lines, the sprawling layout, and that nostalgic “long and low” silhouette that defined an entire era of American architecture. But then, you step toward the back of the house, peek through the sliding glass doors, and see… nothing but a flat patch of grass. It feels like a missed opportunity, doesn’t it? If you own a ranch home, you are sitting on a goldmine of design potential. Because these homes sit so close to the ground, the transition from your living room to your backyard isn’t just a doorway—it is an invitation to extend your entire lifestyle into the open air.
SUBMIT YOUR DETAILS FOR
The beauty of ranch-style living lies in its accessibility and its inherent coection to the earth. Unlike two-story colonial homes where the backyard feels like a separate destination reached by descending a flight of stairs, a ranch home allows for a seamless flow. Your outdoor space should feel like an extra “wing” of the house, just without the ceiling. In this guide, we are going to explore how you can take that flat backyard and turn it into a multi-functional, high-style outdoor retreat that honors the spirit of the ranch while embracing modern luxury.
1. Creating the Seamless Indoor-Outdoor Flow
The hallmark of a great ranch home design is the “blurring of the lines.” To achieve this, your first step should be looking at your exit points. Many older ranch homes have a single standard door leading to the back. If you want to transform your living experience, consider swapping those for wide sliding glass doors or even accordion-style bifold doors. By opening up a ten-foot or twelve-foot section of your wall, your patio effectively becomes your new living room.
To enhance this effect, try to match your indoor flooring with your outdoor pavers. If you have light oak floors inside, choose a similar-toned natural stone or light gray porcelain paver for the patio. When the doors are wide open, the eye doesn’t see a “stop” point. It sees one continuous, expansive space. This is the secret to making a modest-sized ranch feel like a sprawling estate.
2. Defining Zones with “Outdoor Rooms”
One common mistake ranch owners make is dumping all their outdoor furniture into one giant square in the middle of the lawn. Because ranch homes are long, your outdoor design should follow suit. Think of your backyard in terms of “zones.” Just as your house has a kitchen, a dining area, and a lounge, your outdoor space should have dedicated areas for different activities.
- The Culinary Zone: Move beyond a simple rolling grill. A built-in outdoor kitchen with a stone countertop, a small fridge, and perhaps a wood-fired pizza oven can become the focal point of your weekend entertaining.
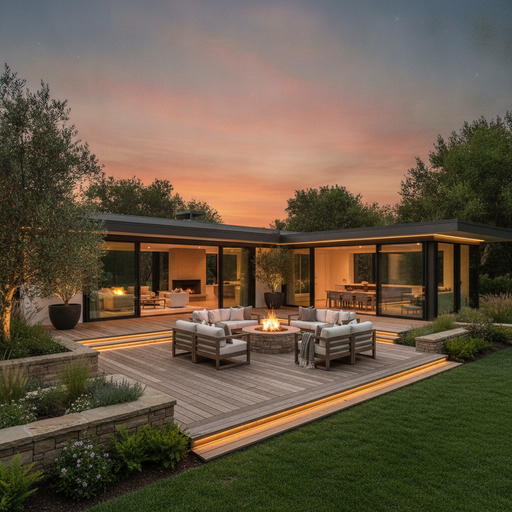
- The Conversation Pit: Since ranch homes have a low profile, a sunken fire pit area works beautifully. It creates a sense of depth in a flat yard and provides a cozy, intimate spot for evening drinks.
- The Quiet Corner: Every ranch needs a sanctuary. Use a far corner of the yard for a hammock or a pair of Adirondack chairs surrounded by tall ornamental grasses. It’s the perfect spot for morning coffee and a book.
3. Play with Elevations: Decks and Multi-Level Patios
Ranch homes are inherently horizontal, which can sometimes feel a bit “flat” visually. You can add architectural interest by introducing different levels to your outdoor living area. Even a small change in height—say, two steps down from a wooden deck to a stone patio—creates a sense of movement and “destination.”
Consider a raised wooden deck directly off the primary bedroom. This creates a private morning retreat. From there, a set of wide stairs can lead down to a larger paver patio where the main dining and social action happens. Using different materials, like combining pressure-treated timber with slate or flagstone, adds texture and character that complements the simple lines of a ranch house.
4. Embracing Mid-Century Modern Roots
If your ranch home leans toward the Mid-Century Modern (MCM) aesthetic, your outdoor design should reflect that “less is more” philosophy. Use clean, geometric shapes. Instead of rounded, kidney-shaped flower beds, opt for long, rectangular planters made of Cor-Ten steel or smooth concrete.
Lighting is crucial for the MCM look. Use low-voltage LED path lights to highlight the horizontal architecture of your home at night. Uplighting a few structural trees—like a Japanese Maple or a sculptural desert yucca—can create a dramatic, high-end look that feels like a boutique hotel in Palm Springs. Remember, in MCM design, the structure of the plant is just as important as the color.
5. Privacy Without the “Closed-In” Feel
Because ranch homes are single-story, privacy can sometimes be an issue, especially if you have neighbors with two-story houses overlooking your yard. However, a six-foot chain-link fence often feels cold and industrial. Instead, look toward “living walls.”
Lattice panels with climbing jasmine or ivy provide a fragrant, green screen that feels lush rather than restrictive. Another great option for ranch homes is a horizontal slat fence. The horizontal lines of the wood mimic the lines of your home, creating a cohesive look while blocking the view from the street. If you want a more modern touch, frosted glass partitions or laser-cut metal screens can provide privacy while still allowing light to filter through.
6. Adding the Element of Water
There is something about a single-story home that pairs perfectly with the sound of trickling water. Because you are closer to the ground, you can actually hear a water feature from almost any room in the house if the windows are open. You don’t need a massive, high-maintenance pond. A simple basalt stone fountain or a modern “spillway” bowl can provide that soothing white noise that masks traffic and creates a peaceful atmosphere.
If you have the space and the budget, a “lap pool” or a “spool” (a hybrid of a spa and a pool) is a classic ranch home staple. Its long, narrow shape echoes the footprint of the house and provides a luxurious focal point for your outdoor design.
7. Sustainable and Low-Maintenance Landscaping
The original appeal of the ranch home was “easy living.” You don’t want an outdoor space that requires twelve hours of yard work every weekend. Embrace xeriscaping or native planting. By using plants that are indigenous to your region, you reduce the need for heavy watering and chemical fertilizers.
For a modern ranch, consider replacing large sections of thirsty lawn with decorative gravel, river rocks, or mulch paths. Use “clumpy” pereials and shrubs that provide year-round interest without needing constant pruning. This “wild but controlled” look is very trendy right now and fits the relaxed, informal vibe that ranch homes are known for.
Conclusion: Living Large on One Level
Designing an outdoor living space for a ranch home is about more than just picking out a patio set; it’s about rethinking how you use your land. By focusing on flow, zones, and architectural harmony, you turn a simple backyard into a sophisticated extension of your home. Whether you’re roasting marshmallows over a sunken fire pit or hosting a dier party under a vine-covered pergola, the goal is to make every square foot of your property feel intentional and lived-in.
Your ranch home was built for comfort and accessibility. By bringing those same principles to your outdoor design, you create a sanctuary that honors the past while providing a modern escape for the future. So, take a look at that flat patch of grass again—only this time, see it for what it really is: a blank canvas for your dream lifestyle.